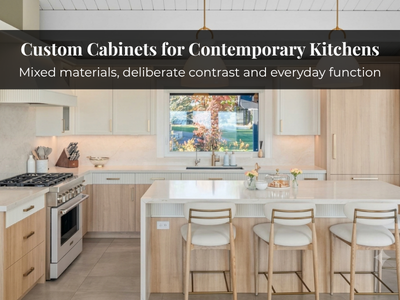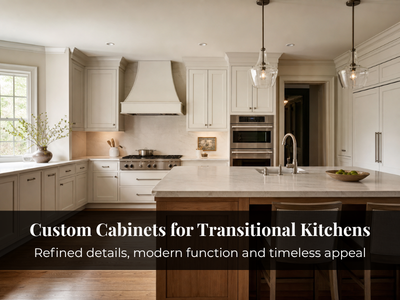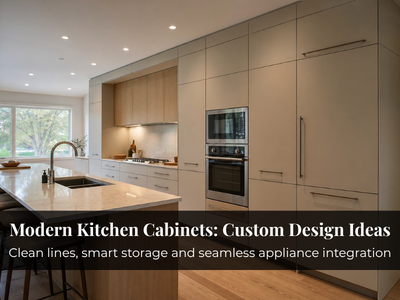
Standard cabinetry works well when a kitchen fits the mould: square corners, standard ceiling heights, predictable wall runs. Plenty of homes across Toronto and the GTA don’t. A century home in the east end, a North York bungalow with a bumped-out addition, a downtown condo where every inch counts. This is where custom cabinetry earns its place, and it has far less to do with finishes than most people assume.
What Custom Cabinetry Actually Solves?

The real value shows up in the parts of a kitchen that stock sizing ignores. When cabinets are built to your measurements, you can close the gap above wall units that usually collects dust, turn a blind corner into a functioning pull-out, or wrap storage around a chimney breast or radiator that isn’t going anywhere.
A few situations where building to spec makes a genuine difference:
- Non-standard dimensions, where stock widths would leave dead fillers between cabinets
- Awkward corners that would otherwise swallow pots you can’t reach
- Ceiling-height runs that use the upper wall for seasonal or rarely-used items
- Appliance integration, so a panelled fridge or built-in oven sits flush instead of protruding
The point isn’t more storage for its own sake. It’s usable storage that doesn’t make the room feel crowded.
Choosing Cabinet Styles, Finishes and Hardware
Style matters, but the decisions that carry a look are narrower than a mood board suggests.
- For a modern kitchen, flat-slab doors, handleless or slim-profile pulls, and a matte or low-sheen finish do most of the work.
- Traditional kitchens lean on shaker or raised-panel doors, visible hardware with some weight to it, and warmer tones.
- Transitional sits between the two, usually a clean shaker paired with simple hardware.
What ties any of these together is restraint and proportion. Cabinets should relate to what surrounds them, so it helps to think about door profile, hardware, and finish alongside the countertop, backsplash, and flooring rather than in isolation. If you’re weighing colour direction, our overview of trending kitchen cabinet colors is a useful reference point before you commit.
Designing Custom Cabinets Around Your Kitchen Layout
The kitchen itself should drive the cabinetry, not the other way around. Ceiling height decides whether full-height cabinets read as smart use of space or as visual weight pressing down on a small room. In a compact condo kitchen, cabinets to the ceiling can add real storage without expanding the footprint. In a low-ceilinged older home, the same move can feel heavy unless it’s balanced with lighting and some open breathing room.
Windows, doorways, and traffic flow set the constraints. A window mid-run limits upper cabinets, so that wall might be better suited to drawers below and a shelf or two above. Older Toronto homes often carry quirks worth planning around: uneven walls, offset plumbing, a doorway placed where you’d rather have a pantry. Accurate measurement and 3D design help here, letting you see how a run works before anything is built. Getting the kitchen cabinet design resolved on screen first is far cheaper than discovering a problem mid-installation.
Custom Storage That Makes Better Use of Space
Storage is where a well-planned kitchen quietly outperforms an expensive-looking one. The best solutions match how you actually cook.
Deep drawers on full-extension runners handle pots and mixing bowls better than a low cupboard you have to crouch into. A narrow gap beside the fridge or oven becomes a pull-out for oils, trays, or baking sheets. Corner units are the classic problem: a well-built pull-out or a swing-out fitting recovers space that would otherwise be lost. For anyone who bakes often or keeps a lot of small appliances, tray dividers and an appliance garage that hides the kettle and toaster keep counters clear.
Rather than adding every gadget available, it’s worth deciding which few solutions match your habits. A serious cook and someone who mostly reheats need very different interiors.
Making the Kitchen Feel Cohesive
Cohesion comes from limiting choices, not adding them. Pick a finish family and let hardware, countertop, and lighting support it instead of competing. A two-tone kitchen, darker below and lighter above, or an island in a contrasting colour, can add interest without fragmenting the room. Where cabinetry meets adjacent built-ins or a nearby dining area, matching the material or hardware keeps the whole space reading as one thought.
When Custom Cabinetry Makes Particular Sense
It isn’t the right call for every kitchen. It’s most worthwhile when:
- The layout is irregular, older, or renovated in stages
- Storage is tight, as in many condos and smaller homes
- You want ceiling-height cabinetry fitted precisely to the wall
- Appliances need to be integrated cleanly
- Difficult corners or narrow gaps are going unused
If your kitchen is standard-sized and square, stock or semi-custom may serve you well. Custom pays off where the space fights back.
What to Think About Before Starting?
Before committing, get clear on a few things: how you use the kitchen day to day, which items never have a good home, your ceiling height and any structural features that can’t move, and your realistic budget range. Bring these to your first design conversation so the plan is built around your kitchen rather than a template.
Good cabinetry is equal parts design and measurement, and that’s where experience shows. With 25+ years building Canadian-made cabinetry from our North York factory, we plan each kitchen around its actual dimensions and the way you live in it, then show it to you in 3D before a single panel is cut. Our custom kitchen cabinets are backed by a 5-year limited cabinet warranty and a lifetime warranty on hardware, so the fit lasts as long as the look. If you’re planning a kitchen and want a design that works for your space, call us at 416-727-9795 to start the conversation.