Contemporary kitchens rarely go wrong because of one bad choice. They go wrong because of five good ones that were never meant to share a room: fluted oak on the island, high-gloss uppers, boldly veined quartz, handmade tile and brass pulls. Each looks right in a showroom. Together, they compete.
The real challenge with contemporary kitchen cabinets isn’t finding ideas. It’s editing them into a kitchen that feels current, works every day and suits the house around it.
What Makes a Kitchen Contemporary?
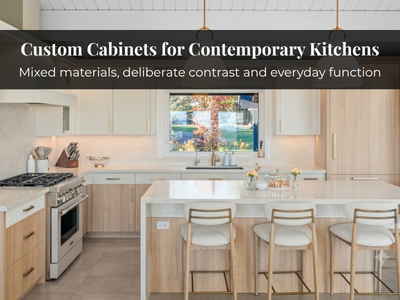
Modern design refers to a defined tradition rooted in the mid-twentieth century. Contemporary design reflects what designers are doing now, so it keeps evolving. Today that can mean warm wood beside painted cabinetry, textured surfaces, sculptural islands or quiet architectural detail. It can be minimal, but it doesn’t have to be.
Because the style is so open, coherence matters more than any single feature. A contemporary kitchen works when its materials, proportions and layout look decided together rather than collected over time.
Cabinet Styles and Visual Expression
No door style is contemporary on its own. Slab fronts suit rooms where the materials carry the interest, letting wood grain or colour do the work. Recessed-panel and narrow Shaker doors add shadow and structure, which can keep a long run from feeling blank.
What matters more is how the parts relate. Many contemporary kitchens keep perimeter cabinetry restrained and let the island or a tall pantry wall carry the distinctive finish. Uppers might be lighter than the base cabinets, or give way to open shelving where a window or backsplash deserves the space.
Hardware follows the same logic. Integrated grips calm a varied palette, while a pronounced pull can be the one deliberate accent. Handleless cabinets are an option, not a requirement.
Building a Deliberate Material Palette
A useful starting point is to choose a dominant cabinetry finish, then introduce contrast and texture selectively. The aim is to give each material a clear role rather than make every surface compete for attention:
- One dominant finish, painted or wood, for most of the cabinetry
- One contrast, concentrated on the island or a single wall rather than scattered
- One textural element, such as rift-cut oak or a fluted panel, placed where it can be appreciated
- A consistent metal finish across hardware, faucets and lighting, where appropriate
Countertops and backsplash should support that palette. Heavily veined stone sits better against plain fronts, while textured cabinetry usually calls for a quieter surface. Repetition holds variety together: if walnut appears on the island, carrying it into open shelves makes it look planned rather than isolated.
Islands, Layout and Everyday Use
A contemporary kitchen island often becomes the statement piece, with waterfall edges, contrasting finishes or furniture-like legs. None of that helps if people can’t move around it. Settle clearances to the range, sink and fridge first, then size the island to what remains.
The island also has to earn its footprint. Deep drawers for pots, dish storage near the dishwasher and waste pull-outs beside a prep sink are more useful than shelves you kneel to reach. A pantry run with pull-outs keeps small appliances off the counter, protecting the clear surfaces many contemporary designs depend on.
How Custom Cabinetry Supports Contemporary Design
When a kitchen mixes finishes and features a strong island, small dimensional mismatches show quickly. Custom cabinetry lets each decision be planned around the actual room:
- Cabinet heights set to the ceiling, window heads or a bulkhead
- Storage planned around corners, chimneys and windows to make better use of available space
- Island and perimeter finishes coordinated to create a more consistent overall palette
- Panel-ready appliances where the design calls for them to recede
- Door widths planned around each wall to reduce reliance on filler strips
Custom work won’t rescue a poor layout. It gives precise control once the layout is right.
Contemporary Kitchens in Toronto and GTA Homes
Kitchen design in Toronto often starts with constraints. Compact kitchens in semis and condos need storage and circulation planned closely, and a statement island may work better as a slim peninsula. Older homes can have out-of-square walls, uneven ceiling lines and existing architectural features that require careful cabinet measurements and fitting.
Open-concept renovations in North York, Vaughan and across the GTA raise a different issue. Visible from living and dining areas, the cabinetry should relate to the flooring, trim and windows around it. Contrast with the rest of the house is fine, as long as it looks intended.
When Custom Cabinets make sense?
Semi-custom or standard cabinets can work well in a square room with typical ceilings and a simple palette. Custom becomes worthwhile when the design depends on specific proportions, irregular dimensions, coordinated finishes across several cabinet types or storage that standard sizes can’t accommodate.
Planning Your Contemporary Kitchen With Magna
Cabinet dimensions, island size, finish placement and appliance locations are easiest to adjust before plumbing, electrical and countertops are set. With more than 25 years of experience building custom kitchen cabinets for Toronto homes at our North York facility, we use 3D design renderings to test proportions and materials before anything is built. Our cabinetry carries a 5-year limited cabinet warranty and a lifetime hardware warranty.
A useful first step is to discuss your space, storage needs and the finishes you want to bring together. We can help you work through the cabinetry proportions and layout before key renovation decisions are finalized. Call us at 416-727-9795 to get started.