Transitional kitchens look easy until you design one. Add a heavily raised-panel door, crown moulding and ornate pulls, and the room drifts back toward a dated traditional kitchen. Strip those details out and it turns flat and cold, losing the character that drew you to the style.
Most of that balance lives in the cabinetry. Door profiles, proportions, finishes and hardware set the tone more than almost any other decision, and custom cabinetry gives you control over each one.
What Defines a Transitional Kitchen?
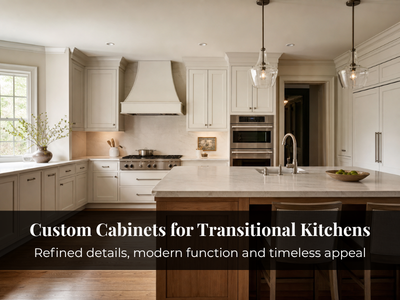
A transitional kitchen takes its character from classic design and its discipline from contemporary design. Expect framed or recessed-panel doors, warm neutrals and natural materials, paired with simplified profiles, clean sightlines and very little ornament. The room should feel familiar without looking like a period piece.
Why Custom Cabinetry Works Well in Transitional Kitchens
With so little decoration to carry the look, proportion does the work. The eye notices how wide a stile is relative to the door, whether upper cabinets align with the window heads, and how the island sits against the perimeter.
Standard sizing often forces compromises: filler strips at the ends of runs, uppers stopping at an arbitrary height, an island sized by the catalogue rather than the room. Framed doors and visible reveals make those gaps easy to spot.
Custom cabinetry lets us size each element to the space, including:
- Upper cabinets that meet the ceiling or a moulding line cleanly
- Uneven walls and awkward corners standard boxes can’t handle
- Panel-ready refrigerators and dishwashers finished to match the surrounding doors
Not every appliance needs to disappear, though. A substantial range can serve as the room’s classic focal point.
Transitional Kitchen Cabinet Styles
Shaker doors are the usual starting point. The square frame and recessed panel have enough structure to feel crafted without calling attention to themselves. Simple recessed-panel doors with a narrower rail or a small inside bevel work the same way.
Still, no door style is transitional on its own. A Shaker door in matte black with slim bar pulls and a waterfall quartz island reads modern. The same door in cream with cup pulls, a marble backsplash and a panelled island end leans traditional. What matters is how the door relates to colour, hardware, countertop, lighting and architecture.
More detailed profiles can work in small doses. A slightly more decorative island door against simpler perimeter cabinetry adds character without tipping the room.
Colours, Materials and Hardware
Warm whites, soft greiges and muted greens give transitional cabinetry a calm, lived-in quality. White oak or walnut in a light finish adds warmth on an island or open shelving. Keep contrast restrained, with two cabinet finishes at most, so the countertop, backsplash and lighting support the cabinetry instead of competing with it.
Hardware should be classic in shape and simple in detail, since ornate pieces pull the room toward traditional and ultra-thin bar pulls push it toward modern. Knobs and cup pulls in brushed brass, aged bronze or satin nickel work best when the same finish repeats in the faucet or light fixtures, so the kitchen reads as one coordinated palette rather than a collection of separate choices.
Transitional Kitchen Layout and Storage
The traditional side of this style shows in appearance. The modern side shows in function.
Behind classic doors, you can plan deep drawer stacks for pots, pull-outs for oils and spices, and a pantry wall with roll-out shelves. Full-height cabinetry suits one wall, usually the pantry or appliance run, while the others keep lighter uppers or shelving so the room doesn’t feel boxed in.
Scale the island carefully. An oversized one looks commercial and undercuts the warmth of the style. Set comfortable clearances first, then size the island to what remains.
Consistent door styles, aligned heights and repeated finishes let a hard-working kitchen still read as one composed room.
Transitional Kitchens in Toronto & GTA Homes
Transitional design suits Toronto well because many renovations here happen inside older homes. A 1920s semi in the east end or a 1960s bungalow in North York often has original trim, plaster walls or hardwood worth keeping, and transitional cabinetry can respect those details without copying them.
These houses rarely have square walls or consistent ceiling heights. Bulkheads, radiators and window placement dictate where cabinets go, and in a compact downtown kitchen, custom dimensions often recover storage standard sizing would waste.
Open-concept renovations in Vaughan and across the GTA raise a different question. When the kitchen is visible from living and dining areas, the cabinetry has to relate to flooring, trim and furniture in those rooms too.
When Custom Cabinets Make Sense for a Transitional Kitchen?
Custom cabinetry isn’t necessary for every transitional kitchen. In a square room with standard ceilings and simple storage needs, well-chosen semi-custom cabinets can do the job.
The value becomes clear when walls are irregular, ceiling heights vary, you want panel-ready appliances throughout, the design depends on proportions standard sizes can’t reach, or new cabinetry has to sit comfortably beside existing architectural details.
Plan Your Transitional Kitchen With Magna
Cabinet dimensions shape where plumbing, lighting, countertops and appliances go, so they are worth settling before those decisions lock in. With 25+ years designing custom kitchen cabinets for Toronto and GTA homes, we use 3D design renderings to test proportions and finishes before anything is built. Our cabinetry is backed by a 5-year limited cabinet warranty and a lifetime hardware warranty.
A useful first step is talking through your space before the layout, proportions and finishes are locked in. We can help you work through the cabinetry details with the room’s architecture and how you plan to use the kitchen in mind. Call us at 416-727-9795 to get started.