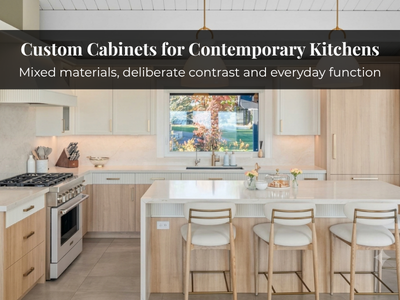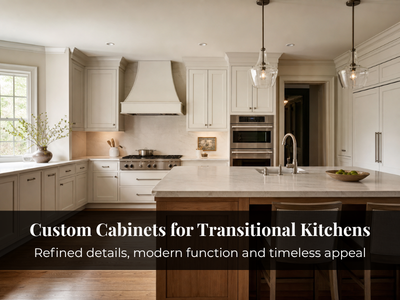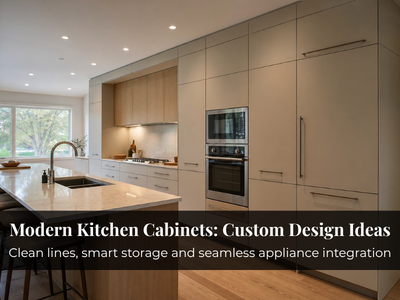
When a kitchen is walled off, cabinetry only has to answer to the cook. In an open-concept layout, it answers to everyone in the room. The same run of cabinets is now visible from the sofa, the dining table, and the main path through the home, which means storage capacity is only half the problem. The other half is how the kitchen looks and behaves when it is part of a larger living space rather than a room you can close the door on.
That shift changes how cabinets should be planned. Sightlines, movement, island placement, surrounding furniture, and visual balance all pull on the design at once. Get those right and the kitchen feels like it belongs to the room. Ignore them and you end up with a functional kitchen that reads as a box dropped into an open floor plan.
Start With What You Can See From the Rest of the Room

Before deciding where cabinets go, figure out what will be visible from the living and dining areas and from the paths people take through the space. Those viewpoints should drive the layout.
A few things worth thinking through:
- What should quietly disappear: The fridge, pantry, and taller storage usually look best grouped into a single run so the eye reads one clean plane instead of a jumble of appliance fronts. Integrated panels help the fridge and dishwasher recede.
- Where height belongs: Floor-to-ceiling cabinets carry a lot of storage but also a lot of visual weight, so they work best on a wall that anchors the kitchen rather than the wall facing your seating.
- Keeping the runs calm: Long, uninterrupted cabinet lines read as order. Breaking a wall into too many different heights and depths makes a compact kitchen feel busier and smaller than it is.
The goal is a kitchen that looks composed from across the room, not one that demands attention the moment you walk in.
Plan Storage Around How You Actually Cook
Storage should follow your routines, not just fill the available wall space. Walk through a normal day in the kitchen and put things where you reach for them.
Cluster storage by activity. Everyday plates and glasses near the dishwasher. Cookware and utensils within a step of the stove. A dedicated spot for the coffee station so the morning routine stays in one corner instead of spreading across the counter. Baking supplies and serving pieces you use occasionally can move to higher or less convenient cabinets, since they are not fighting for prime real estate.
Two things are easy to underestimate. Small appliances multiply, and leaving them on the counter is what makes an open kitchen look cluttered from the living room, so plan a home for them behind a door or in a deep drawer. Waste and recycling deserve the same care in Toronto, where organics, recycling, and garbage each need a bin. A pull-out unit built into the cabinetry keeps all three out of sight and off the floor.
Make the Island Do More Than One Job
In an open layout the island is usually the busiest object in the room. It handles prep, seating, storage, and a good deal of the social traffic between the kitchen and the living area, so it deserves the most planning.
Start with clearances. Leave enough room to open the dishwasher and oven while someone else passes behind, and keep the walking path around the island clear of the main pull-out drawers. If people will sit at the island, the overhang and the number of stools should match how your household actually gathers, not how many you think you should fit.
From there, decide what the island should hold. Deep drawers for pots, a concealed bin pull-out, or a microwave tucked into the base can all pull clutter off the perimeter. Custom sizing matters here, because a stock island rarely lines up with both your clearances and your storage needs at the same time.
Define the Kitchen Without Closing It Off
Cabinetry can mark where the kitchen begins without building a wall. A tall pantry run or a bank of floor-to-ceiling cabinets acts as a soft edge on one side, while the island anchors the space and quietly separates cooking from the living zone.
Continuity is what keeps it from feeling separate. Consistent finishes across the cabinet runs, hardware that agrees with itself, and thoughtful transitions where the kitchen meets the next room all help the space read as one. A little open shelving or a display niche can lighten a heavy wall, but most storage should stay concealed so the connected view stays uncluttered.
Put Vertical and Awkward Space to Work
This is where custom kitchen cabinets in Toronto tend to earn their cost. Condo kitchens, compact footprints, and older GTA homes often come with narrow gaps, blind corners, uneven walls, bulkheads, or a beam that stock cabinetry simply cannot accommodate.
Custom sizing turns those constraints into usable storage. A cabinet built to the actual ceiling height reclaims the dead space above standard uppers. A corner solution makes a blind corner reachable instead of wasted. A run scribed to a wall that is not quite square closes the gaps that would otherwise collect dust. When square footage is limited, this kind of fit is often the difference between adequate storage and enough.
Coordinate the Kitchen With the Rest of the Home
Because the kitchen is always in view, its finishes, hardware, and proportions should agree with what surrounds them. Look at the flooring running through the space, the nearby furniture, any built-ins, and the lighting, and choose cabinet colours and hardware that sit comfortably alongside them rather than competing. Matching the visual weight of the cabinetry to the room keeps the kitchen from dominating a space it shares.
Good open-concept cabinetry comes down to a simple balance: enough storage to keep the counters clear, a layout that moves well, and a look that belongs to the whole room. Plan for how you live in the space first, and the storage decisions tend to fall into place.
With more than 25 years designing cabinetry for Toronto and GTA homes, we can help you work through the sightlines, storage, and island planning specific to your layout, backed by a 5-year limited warranty and a lifetime warranty on hardware. If you are planning an open-concept kitchen and want to work through the sightlines, storage and island layout before making cabinet decisions, call us at 416-727-9795 to discuss your space.