Most people start planning a built-in entertainment unit by picturing the finished look. The wall, the cabinetry, maybe a fireplace underneath the screen. The problem is that a built-in has to work around the actual television and the actual room, and the TV is only one of several decisions that all affect each other. Get the sequence wrong and you end up with a unit that fights the space instead of settling into it. Here is how we think through the planning at Magna before anything is designed or built.
Start With the TV, But Look at the Whole Wall
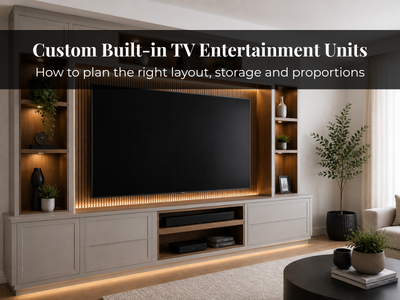
The screen is the anchor, not the entire project. Before we finalize any cabinetry, we want to know the real television dimensions, where you sit, and how the wall behaves around it. Treating the TV as the starting point keeps it from looking like an afterthought dropped into a box of shelves.
Get the TV Size and Viewing Position Right
Advertised screen sizes are measured diagonally, so a “65-inch” TV is closer to 57 inches wide once you include the frame. That width, plus the depth of the panel and any wall mount, is what the cabinetry actually has to accommodate. Guessing here is where a lot of built-ins go wrong.
Viewing height matters just as much. A comfortable screen sits roughly at eye level when you are seated, so the centre of the TV lines up with where your gaze naturally rests from the sofa. There is no single correct measurement, because it depends on how high your seating is and how far back you sit. A sectional puts your eyes lower than a firmer sofa, and a fireplace often pushes the screen higher than it should be. We work from your seating position rather than a generic number.
One more thing worth deciding early: whether you might upgrade to a larger screen later. If a bigger TV is likely within a few years, we can size the opening and surrounding shelving so a future replacement still looks proportionate instead of cramped.
Plan the Cabinetry Around the TV’s Proportions
A TV wall reads as one composition, so the unit should relate to the room, not just frame the screen. We look at ceiling height, wall width, and how much breathing room sits around the television. Too little negative space makes the TV feel boxed in; too much can leave it floating awkwardly in a sea of doors.
Centering the screen is often the safe choice, but not always the right one. If a window sits off to one side or the room pulls toward a seating area, deliberate asymmetry can look more intentional than a forced centre line. What matters is that the opening for the TV, the surrounding cabinetry, and the wall all feel balanced together. In a room with high ceilings, a low unit alone can look stranded, which is where taller cabinetry or open shelving helps the composition reach the space it lives in.
Design Storage Around What You Actually Use
Storage should follow your habits, not a template. Before we settle on cabinet layout, we ask what actually needs a home:
- Gaming consoles and their controllers
- Media equipment like receivers or a cable box
- A soundbar or separate speakers
- Books, remotes, and small accessories
- Décor pieces you want on display
- Anything you would rather keep out of sight
What stays hidden versus visible changes the whole configuration. Equipment that runs hot or connects to the TV needs to sit near the screen with ventilation and access. Items you use daily belong within easy reach. Décor earns open shelving, while clutter belongs behind doors. Deciding this first prevents the common outcome of beautiful cabinetry that has nowhere sensible to put the things you own.
Plan Electronics and Cable Management Early
Cables are the detail people forget until it is too late to fix cleanly. We plan power access, wire routing, and future equipment changes before the unit is built. That means running power to the right spots, concealing cabling between the screen and components, and leaving equipment reachable so you can swap a console or receiver later without dismantling anything.
Ventilation deserves attention too. Enclosed electronics generate heat, so components tucked behind doors need airflow to run reliably. Planning all of this in advance is far easier than retrofitting it into finished cabinetry.
Consider the Room’s Layout and Architecture
A TV wall cannot be designed in isolation. Sofa placement, walking paths, windows, doors, and existing millwork all shape what will work. A compact North York condo has very different constraints than a larger Vaughan family room, and a Toronto living room with original architectural details may need the unit to respect existing trim or a nearby fireplace. We measure the whole room, not just the wall, so the finished piece works with how you actually move and live in the space.
Choose the Right Mix of Open, Closed and Floating Elements
Open shelving suits display and easy access; closed cabinetry hides equipment and clutter. Most built-ins we design use both. Floating cabinetry can make a small room feel more open and simplifies cleaning, while floor-mounted units suit heavier storage and taller compositions. Neither is universally better.
If a fireplace is part of the wall, proportion and safe installation both matter. Clearances depend on the specific fireplace, so manufacturer requirements and applicable safety standards should guide placement rather than a rule of thumb. Discreet shelf or interior lighting can add depth where it genuinely helps, and finishes should agree with your existing cabinetry and the room rather than compete with it.
Before You Build: A Quick Planning Check
- Confirm real TV dimensions and your seated viewing height
- Decide what stays hidden versus on display
- Map power, cables, and ventilation to equipment locations
- Check the unit against seating, traffic, and existing architecture
- Choose finishes that match the rest of the room
Getting proportions, storage, and TV placement right before construction begins is what separates a built-in that looks made for the room from one that merely fills a wall.
If you are weighing a made-to-measure custom entertainment unit, we would be glad to talk it through. With 25+ years designing custom cabinetry across Toronto and the GTA, we can help you avoid costly compromises and plan a unit that fits your space and how you use it. Call Magna at 416-727-9795 to start the conversation before any decisions are locked in.