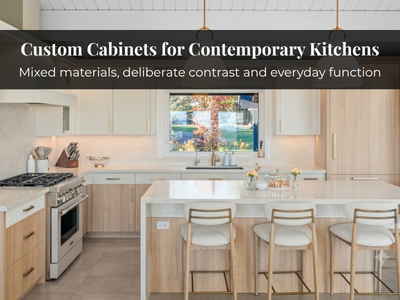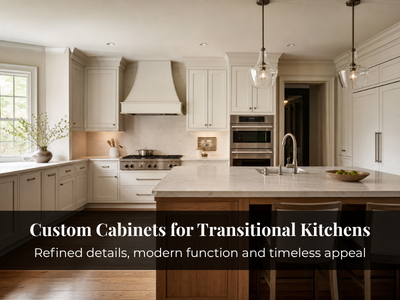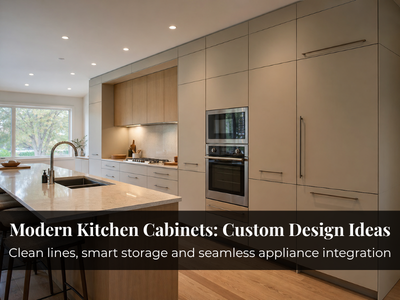
Taking kitchen cabinets to the ceiling can make a room look finished and recover storage you would otherwise lose. In a different kitchen, the same choice adds cabinetry you rarely open, crowds a low ceiling, or runs into a bulkhead nobody planned for. So, should kitchen cabinets go to the ceiling? Sometimes. The right answer depends on your ceiling height, the room’s architectural conditions, how you actually use storage, and the look you want.
When Does It Make Sense to Extend Cabinets to the Ceiling?
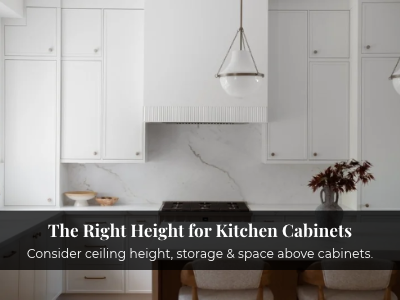
Full-height uppers work best when the space above a standard cabinet is too large to look intentional but too small to be useful as open display. Closing that zone with taller boxes or a stacked upper section lets the wall read as one built-in unit, which suits clean door styles and continuous runs.
The extra storage matters most in kitchens without a pantry, where seasonal platters, rarely used appliances, or bulk supplies need a home.
A deliberate gap can be the better call when the uppers already sit high, the ceiling is low, or you want the cabinet tops for lighting or display. Finished with proper top trim, standard-height cabinets look planned rather than short.
How Ceiling Height Affects Kitchen Cabinet Design
- 8-foot ceilings: The space above standard uppers is often modest. Running cabinets up with a simple trim detail usually looks cleaner than leaving a narrow strip, but the top shelf will likely need a step stool.
- 9-foot or higher ceilings: The added height allows taller doors or a second row of smaller cabinets above the main uppers. Very tall single doors can look heavy and feel awkward to open, so splitting the height often keeps the wall balanced.
- Uneven, sloped, or non-standard ceilings: Older homes and renovated spaces around the GTA can have ceilings that vary along a single wall. We take site measurements at several points rather than trusting one number, then use scribe trim and custom sizing to absorb the difference.
How to Handle Bulkheads and Gaps Above Kitchen Cabinets
A bulkhead is a boxed-in section of ceiling, often hiding ductwork, plumbing, wiring, or structure. Find out what it contains before deciding how the cabinets meet it. Some can be reduced or rerouted during a renovation; many cannot without significant mechanical or structural work.
The practical options:
- Work around it: Run the uppers to the underside of the bulkhead and finish the joint with trim so it reads as part of the cabinetry.
- Plan a clean transition: Where a bulkhead covers only part of a wall, coordinate cabinet heights, door lines, and trim so the step looks deliberate.
- Keep the gap: If the bulkhead is shallow or irregular, a consistent gap above finished cabinet tops can look tidier than forcing cabinets into an uneven space.
Its depth, length, and position relative to windows and the range hood usually decide which approach fits.
What to Consider Before Choosing Ceiling-Height Cabinets?
The top section of a ceiling-height cabinet is the hardest storage in the kitchen to reach. It suits items you use a few times a year, not anything you need weekly. If you cannot name what would go up there, the extra storage may not justify the extra cabinetry.
Taller boxes, stacked uppers, additional doors, trim, and careful installation against an uneven ceiling all add material and labour. Whether that cost makes sense depends on how much you value the finished look and the space. Cleaning those upper doors also means using a step stool.
How to Plan the Right Cabinet Height for Your Kitchen?
Settling cabinet height early keeps it from becoming a compromise during installation:
- Measure the ceiling at several points along every cabinet wall.
- Note bulkheads, crown moulding, vents, light fixtures, and window trim the uppers must clear or meet.
- Decide what you will store high, who needs to reach it, and how the range hood and fridge enclosure fit the same wall.
- Review the cabinet elevations, door divisions, and trim details before fabrication begins.
When Is Custom Cabinetry Worth Considering?
Stock cabinets come in fixed heights, so an unusual ceiling or a low bulkhead can leave gaps that need filler panels. Custom cabinetry lets us size each section to the room, align door lines with existing features, and finish the top cleanly. Through our custom kitchen cabinet design process, we prepare 3D renderings so you can see how the uppers meet the ceiling before anything is built. With more than 25 years of experience, we understand the importance of resolving cabinet dimensions and finishing details during the design stage, before fabrication begins.
Plan Your Kitchen Cabinets Around Your Space
Cabinet height is simple to change in a drawing and difficult to change after fabrication. If you are considering ceiling-height uppers, working around a bulkhead, or unsure how your ceiling affects the layout, we can review your measurements and show you how each option would look. We serve homeowners across Toronto, North York, Vaughan, and the GTA. Call us at 416-727-9795 to talk through your project while the design is still flexible.