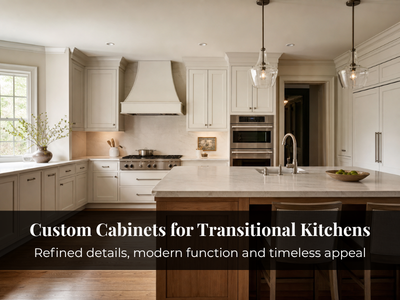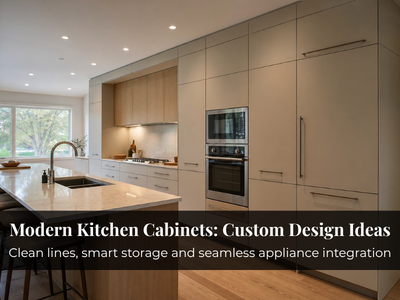
The most important decisions in a custom kitchen are made long before a single cabinet is built. Once fabrication begins, layout, storage, appliance clearances, and finishes are largely set, so the planning stage is where a kitchen is either solved or compromised. Custom cabinetry works because it is built around your actual room and how you use it, not a standard layout stretched to fit. That means the planning stage asks something of you: think about how you cook, look honestly at your existing space, decide how storage and appliances should work together, and review the design carefully before anything goes into production. The goal is not to make every decision at once. It is to make the decisions that affect the design before the cabinets are built.
Start With How You Use the Kitchen

Good planning begins with function, not finishes. Before you think about door styles or colours, look at how your household actually lives in the kitchen. A kitchen planned around real habits is more likely to remain practical long after a particular design trend has passed.
It helps to think through a few practical questions:
- How often do you cook, and does more than one person cook at once?
- Do you entertain, and where do guests tend to gather?
- What do you currently store poorly, and what never has a proper home?
- How much prep and counter space do you genuinely use?
- Do you want an island, seating, or both, and how does traffic move through the room during a busy morning?
Those answers influence everything that follows, from where the prep zone sits to how much drawer storage makes sense for the kitchen.
Assess the Existing Space Before Finalizing the Design
Your room sets the boundaries for what is possible, so the existing conditions have to be understood before cabinetry is finalized. Wall dimensions, ceiling height, window and door placement, corners, flooring, ventilation, and the location of plumbing and electrical all influence where cabinets can go and how they fit together.
Measurements are central here, and they involve far more than wall-to-wall distances. Appliance clearances, filler and panel placement, corner access, island spacing, and countertop dimensions all depend on getting the numbers right. A fridge door that cannot fully open, a dishwasher placed too close to a corner, or drawers that interfere with an island can all point to clearance or layout issues that should have been addressed before fabrication.
Older Toronto and GTA homes can have walls that are not perfectly square, floors that slope slightly, or ceiling transitions that standard cabinets cannot accommodate cleanly. These conditions are one reason custom cabinetry can be useful in older Toronto and GTA homes. Condos bring their own constraints, including fixed plumbing stacks and limited room to reconfigure, which makes accurate assessment just as important there.
Plan the Layout and Storage Around Daily Use
Once the space is understood, the decisions that most affect daily life are about layout and storage. The overall arrangement of cabinets, appliances, and the island determines how the kitchen flows, while the choice between drawers and doors, the placement of storage zones, and the treatment of corners determine how easily you find and reach what you use.
Think in terms of zones. Prep space should sit near cooking and cleanup. Everyday items belong within easy reach, and awkward corners can be made usable with the right fittings. If the design includes an island, its function matters as much as its size, whether it is meant for prep, seating, storage, or all three. It should also leave enough room for comfortable movement around it. Together, these decisions determine whether your kitchen cabinetry makes everyday tasks easier or creates small frustrations you notice every day.
Coordinate Appliances With the Cabinet Design
Appliances and cabinetry have to be planned together, because appliance specifications directly affect cabinet dimensions. A refrigerator needs the right width and enough clearance for its doors to swing fully. A range or cooktop needs proper spacing, and the hood needs to suit the ventilation setup. A panel-ready dishwasher or integrated refrigerator requires cabinetry built to accept matching panels.
For this reason, appliances should be selected, or at least fully specified, before final cabinet dimensions are approved. Choosing appliances early reduces the risk of having to revise cabinetry dimensions, clearances, or surrounding finishes later.
Review the Design Before It Goes Into Production
Design approval is the moment to slow down. 3D renderings let you see the proposed kitchen before anything is built, but they are only useful if you examine them critically rather than admiring the overall look. This is your last easy opportunity to make changes, since adjustments are far simpler on paper than after cabinets are in production.
Work through the practical details.
- Is storage located where you actually need it?
- Is there enough prep space near the cooking and cleanup areas?
- Can doors and drawers open fully without colliding?
- Does the island leave comfortable circulation?
- Are the things you reach for daily easy to access, and do the finishes and colours work together in the real light of your room?
Raising questions now is far easier than reworking a finished kitchen.
What Happens After Design Approval?
Once you approve the design, it moves into fabrication. Our custom cabinets are manufactured locally in North York, allowing the design and fabrication stages to remain closely connected. With more than 25 years of experience, we build to the measurements and specifications confirmed during planning, and our cabinetry is backed by a 5-year limited warranty with a lifetime warranty on hardware.
Prepare the Space for Installation
The readiness of your room affects how smoothly installation goes. Depending on the project, preparation can involve removing existing cabinetry, repairing walls, addressing flooring, and coordinating any plumbing, electrical, or ventilation work with licensed trades. Getting these done in advance keeps installation on track.
During installation, cabinets are placed, leveled, and aligned, with fillers and panels fitted, hardware installed, and doors and drawers adjusted so everything operates properly.
Understand What Can Affect the Project Timeline
There is no universal timeline for a custom kitchen. The overall schedule depends on the scope of the project, the conditions on site, and how the different stages are coordinated. Several variables influence how long the work takes:
- Project size and design complexity
- The number of design revisions
- Material and finish selections
- Fabrication and site preparation
- Appliance availability and countertop scheduling
- Plumbing and electrical coordination
- Unexpected conditions once demolition begins
- Condo or building requirements
Prepare for Your Consultation
A little preparation makes the first conversation far more productive, because it gives us the details needed to talk through your space realistically. It helps to bring:
- Photos of your current kitchen
- Inspiration or reference images
- Appliance information, if already chosen
- Your storage priorities and must-have features
- Any known space constraints, such as condo rules
- Questions about layout and function
Talk to Us About Your Kitchen
A useful first step is to look at your actual space, talk through how you use it, and work through the layout, storage, and appliance considerations before anything goes into fabrication. That gives you a clearer understanding of what the kitchen needs to accomplish and what is realistically possible within the space. Call us at 416-727-9795 to arrange a consultation and start planning your custom kitchen.