Basements are some of the hardest spaces in a home to furnish well. The walls rarely run true, there’s often a support post in an inconvenient spot, and the ceiling drops where ductwork runs overhead. Standard cabinetry, built to fixed widths and depths, tends to fight these conditions rather than work with them. That’s the real case for custom cabinetry in a Vaughan basement: it can be built to the room you actually have, not the room a catalogue assumes you have.
Why custom cabinetry fits basements so well?

Most basements were framed around function first. Furnaces, water heaters, and electrical panels sit where the builder needed them, and the finished space gets planned around those fixed points. This creates the exact conditions where off-the-shelf cabinets struggle.
Custom work lets us build around the parts of a basement that can’t move:
- Structural posts and columns that would otherwise leave dead space beside them
- Bulkheads and soffits hiding ducts or plumbing, where cabinet heights need to step down cleanly
- Irregular corners and short wall runs that don’t match standard cabinet increments
- Staircases, including the sloped, underused void beneath them
- Mechanical areas that must stay reachable for servicing and inspection
When cabinetry is measured to these features instead of forced past them, you lose far less floor space to gaps and filler panels. With more than 25 years building for homes across Vaughan and the wider GTA, we’ve found this is where custom cabinetry earns its keep long before anyone talks about finishes.
Where basement cabinetry adds the most value?
Not every basement needs cabinetry in every corner. The areas below often make the best use of the available space.
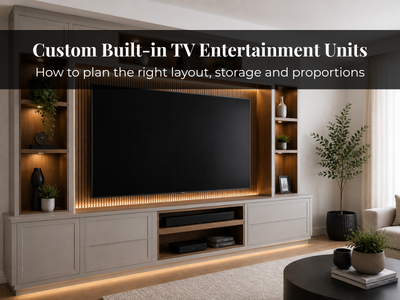
- Entertainment and media walls: A built-in entertainment unit around the television keeps components, speakers, and the tangle of cables organized behind panels, with open shelving reserved for the things you want on display. For a home theatre, cabinetry can also house equipment while leaving room for airflow so gear doesn’t overheat in an enclosed space.
- Wet bars and beverage areas: A basement bar usually needs to fit a compact set of appliances, glassware, and bottles into a tight footprint. Custom bar and beverage cabinets can be sized around a bar fridge or wine cooler and finished to match the surrounding room.
- Under-stair storage: The space under a staircase is almost always awkward and almost always wasted. Angled drawers, pull-outs, or a set of shallow cabinets can turn it into genuinely usable storage.
- Laundry rooms: Laundry room cabinets for supplies and a counter across the machines for folding make a basement laundry far easier to live with.
- Home offices and hobby spaces. A built-in home office desk with drawers, or deep cabinetry for craft, workshop, and general storage, gives these rooms structure they rarely have when furnished with loose pieces.
What to plan before anything gets built?
The decisions made before construction matter more than most homeowners expect. A few worth thinking through:
- Measure around the obstacles, not just the walls: Posts, bulkhead heights, and the swing of doors all shape what actually fits.
- Keep walkways and door clearances clear: Basements can feel tight, so cabinetry depth needs to leave comfortable room to move.
- Decide what stays hidden and what goes on show: Concealed storage handles clutter; open shelving is for the few things worth seeing. Most rooms want a mix.
- Plan electronics early: In media areas, sort out cable routing, power, and ventilation before the cabinet layout is locked in.
- Protect access to utilities: Anything covering a panel, shut-off, or cleanout should open or lift away without a fight.
- Store for later, not just for now: Basements accumulate over the years, so it helps to build in more capacity than today’s pile of boxes suggests.
Custom versus standard: When the difference matters?
Standard cabinetry is a reasonable choice in a square room with full-height walls and no surprises. Basements rarely offer that. Custom cabinetry is worth the difference when you’re working with exact dimensions that don’t match stock sizing, an irregular layout, integrated features like a media wall or bar, or a need to coordinate several elements so they read as one considered space. If a basement has none of those complications, standard units may serve you perfectly well.
Making the basement feel like part of the home
A finished basement can easily end up feeling like a separate, lesser floor. Cabinetry is one of the more effective ways to close that gap. Matching or complementing the finishes used upstairs, keeping proportions balanced against the ceiling height, and combining concealed storage with a bit of open display all help the lower level feel intentional rather than tacked on.
Planning a basement project in Vaughan or the GTA?
If you’re finishing a basement and want cabinetry that suits its actual layout, we’d be glad to help you think it through. We can walk the space with you, work out how storage and any entertainment or bar areas should sit around the posts and bulkheads you’re dealing with, and plan custom cabinets for your Vaughan home that fit the room and the way you’ll use it. Our work is backed by a 5-year limited warranty and a lifetime warranty on hardware, so the result holds up as well as it looks. Call us at 416-727-9795 to start the conversation.